Climate, orientation, season, and the cultural memory of light.
Peyman Gerami · 2026
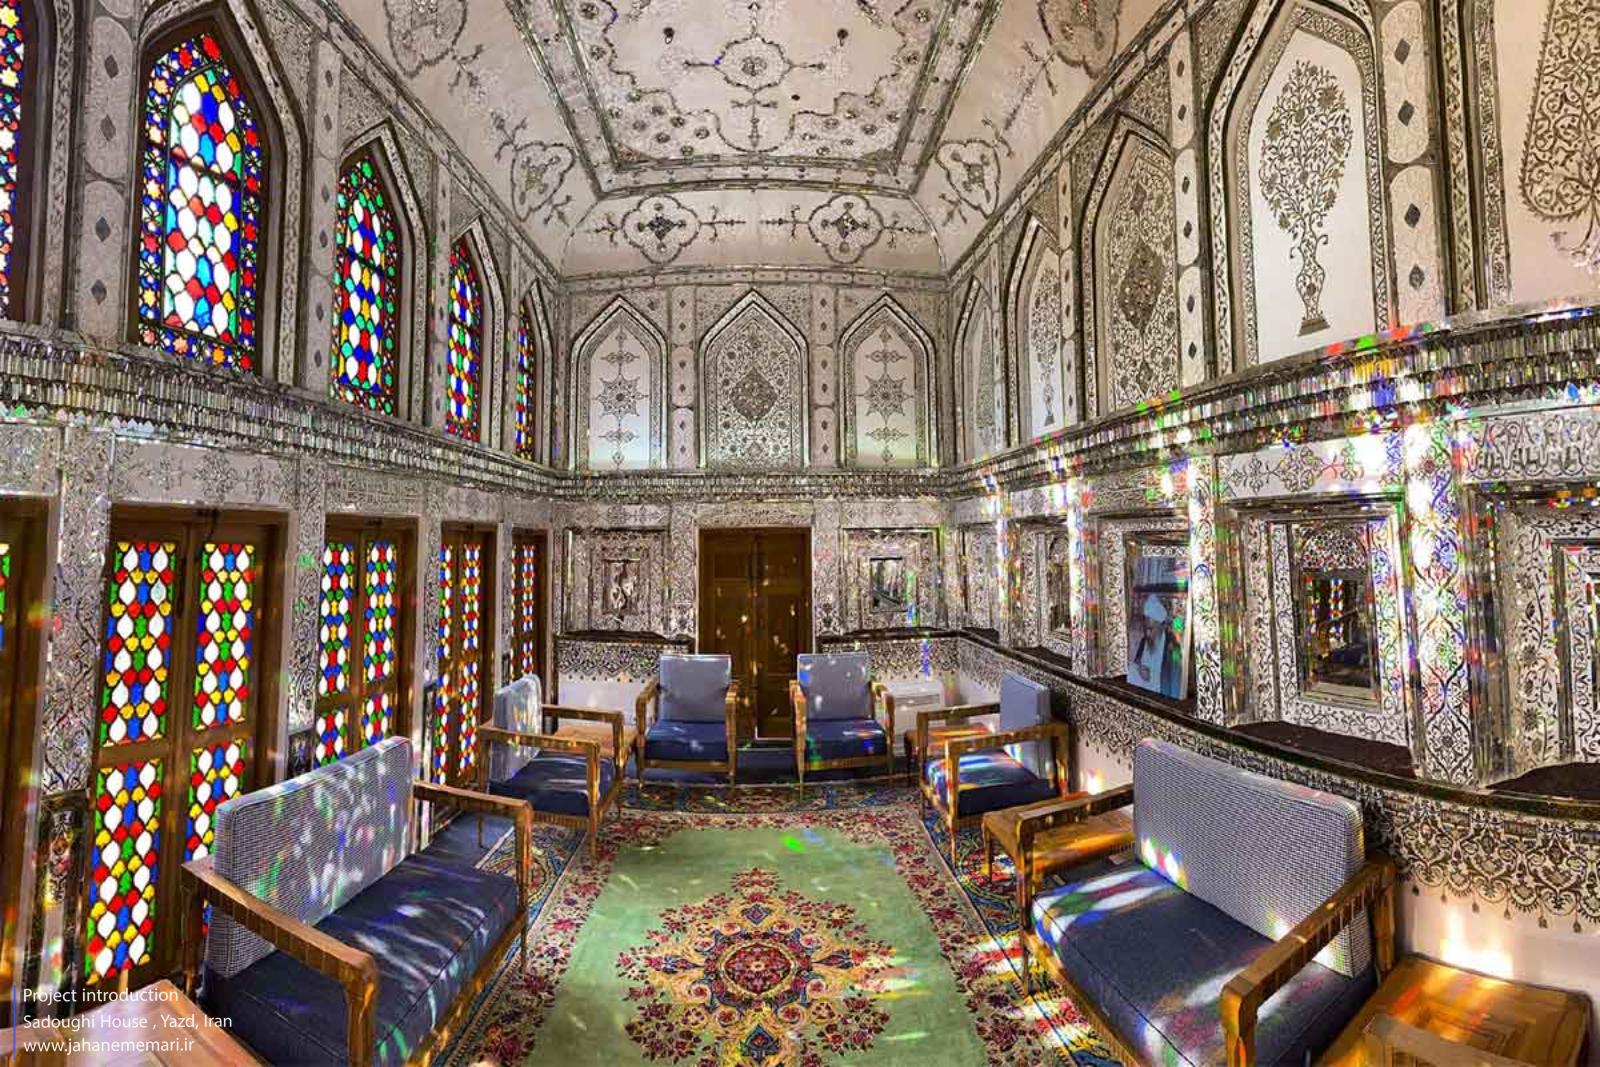
Sadoughi House, Yazd. Natural light filtered through stained glass and reflected across the mirrorwork. Source: Jahan-e Memari / Honarsaraye Memari Yazd.
Iranian architecture can be understood as an accumulated body of spatial knowledge in which material, orientation, light, water, shade, and vegetation work together to shape perception.
The garden represents one of the fullest expressions of this logic. Each house, within its own scale and conditions, reconstructs a corner of that cultivated world: an interior domain defined by openness, vitality, and safa—a quality associated with clarity, delight, and the experience of a flourishing place.
Iranian mirrorwork, as one of the architectural crafts formed within this spatial culture, can also be read through the same logic.
The emergence of Iranian mirrorwork in a warm, sun-drenched climate with intense natural light can be understood through a climatic perspective as an aesthetic design response. Climate here functions as a generative condition: an active force involved in the formation of spatial and perceptual experience. Mirrorwork brings qualities of exterior light into interior space and reconfigures their presence through reflection, fragmentation, and geometric order.
In much of Iran, sunlight is both abundant and overwhelming. Architecture mediates this intensity through the orientation of buildings, the depth of openings, courtyards, iwans, screens, shade, and the gradual passage between exterior and interior. Mirrorwork belongs to this broader environmental intelligence. It receives limited or indirect light within an enclosed space and redistributes it across walls, ceilings, niches, and architectural surfaces. Light is no longer present as a single beam or uniform illumination. It appears in dispersed fragments, fleeting points, and shifting fields that change with the position of the sun and the movement of the viewer.
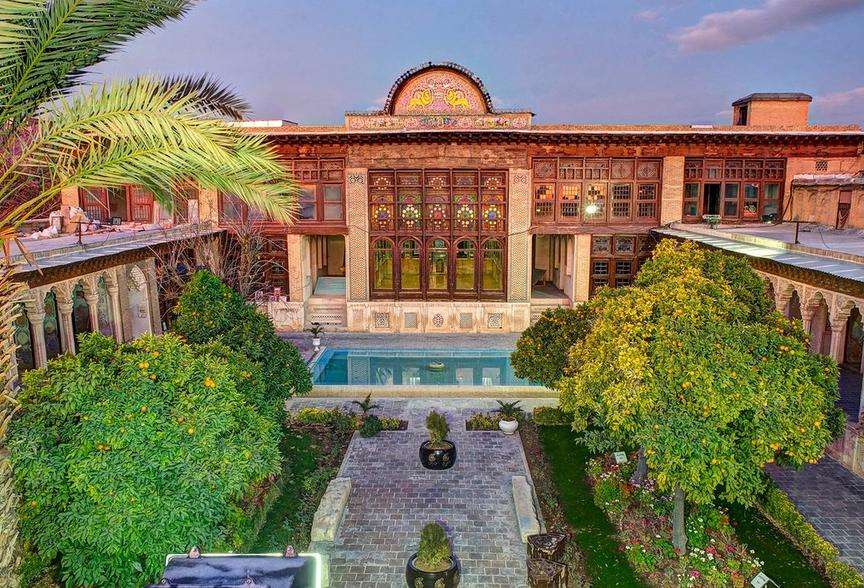
The central courtyard of Zinat al-Molk House, Shiraz. The mirror hall occupies the western wing of the house, placing mirrorwork within an architectural system shaped by the courtyard, orientation, seasonal light, and the passage between exterior and interior. Image source: Iran Tours 24.
The location of mirror rooms in some central-courtyard houses offers a particularly revealing example. In historical houses in Yazd, mirror rooms were frequently positioned along the northern or western fronts of the courtyard. Rooms on the northern side opened towards the south and could receive the lower sunlight of the colder months more directly. Rooms on the western side, opening towards the east, could receive morning light. These orientations made the rooms especially responsive to the oblique sunlight of autumn and winter, when light could penetrate more deeply into the interior.1
Mirror-room orientationTwelve Qajar houses in Yazd
North
67%
West
25%
East
8%
Location of mirror rooms in twelve documented Qajar houses in Yazd. The northern and western fronts account for 91.7% of the surveyed examples. Data: Azizi, Mirdehghan, and Mahjoor (2021).1
In such spaces, the effect of mirrorwork cannot be separated from season, time of day, and the orientation of the room. The mirrored surface remains physically present, while its appearance and spatial effect are continually re-formed by changing light. Architecture, material, and climate enter into a temporal relationship: the room awaits particular conditions of sunlight, and those conditions reveal different capacities within the mirrorwork.
This relationship can also be understood through the place of light within Iranian cultural experience. The abundance of sunlight does not make it culturally neutral. Its presence remains inseparable from warmth, growth, fertility, visibility, and life. Mirrorwork can therefore be read as a form of gratitude and homage to natural light: a way of guiding it into an interior and welcoming it into a private domain.
A related logic can be found in the treatment of water within Iranian architecture and landscape. Water, as a scarce and vital element, is carefully directed from its source towards gardens, pools, trees, and inhabited spaces. Light is materially different and often abundant, yet it is likewise received, mediated, and given spatial form. In both cases, an environmental force is transformed into an element of perception and inhabitation.
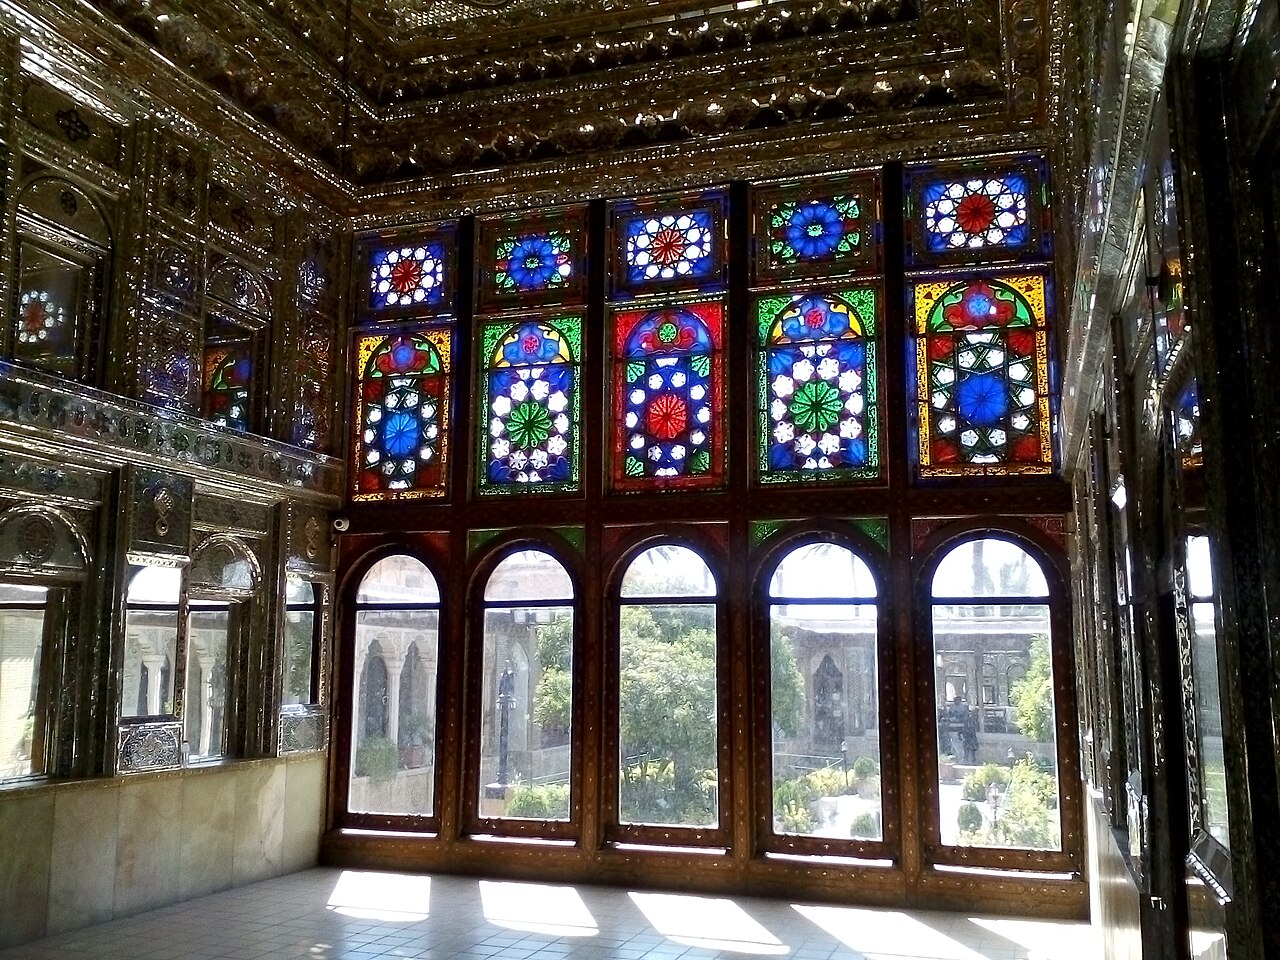
Zinat al-Molk House, Shiraz. The mirror room opens towards the garden through stained-glass windows, allowing daylight to enter directly and register across the mirrored interior. Photograph: Hosseinhodjat / Wikimedia Commons, CC BY-SA 4.0.
The significance of mirrorwork within this reading lies in the way it alters the character of reflected light. A conventional mirror returns a relatively stable image of the visible world. Iranian mirrorwork divides that image across numerous geometric fragments. Reflection becomes discontinuous, and the visible environment is transformed into an abstract field of brightness, colour, movement, and partial forms. The interior acquires some of the luminous qualities of the world outside without reproducing its image directly.
This transformation contributes to the experience of safa. The term describes more than visual beauty or brightness. It refers to a condition in which space feels open, vivid, clear, and life-affirming. Through its interaction with natural light, mirrorwork can intensify these qualities within an interior. It animates surfaces, expands the perceptual depth of the room, and allows small changes in sunlight to become spatial events.
A climatic reading of Iranian mirrorwork therefore opens a perspective on the relations through which the craft acquired meaning: relations between exterior and interior, abundance and appreciation, material and atmosphere, orientation and season, permanence and change. Climate becomes one layer within a wider network of architectural knowledge, cultural memory, craft practice, and embodied experience.
Through this network, mirrorwork gathers light, redirects it, and makes its passage perceptible. It gives architectural form to an experience deeply familiar within the Iranian climate: sunlight as an environmental intensity, a measure of time, and a source of vitality whose presence within an interior can still be received with attention and appreciation.
The genealogy of this experience can also be traced through the importance and value that light acquired in ancient Iranian thought. The association of light with awareness, truth, life, and generative forces, alongside architectural methods of receiving, moderating, and directing it, can be understood as two different manifestations of a shared climatic experience. Living in a land with intense sunlight and the continuous presence of the sun has made light both an environmental force for organizing space and a fundamental element in cultural thought and imagination.
From this perspective, mirrorwork is where these two trajectories meet: accumulated climatic knowledge in architecture and the cultural memory of light converge within a material and perceptual structure.
Reference
1 Azizi, H., Mirdehghan, S. F., & Mahjoor, F. (2021). “Investigation of Mirror Works on the Qajar Houses of the Historical Context in Yazd.” Archaeological Research of Iran, 10(27), 235–255. https://doi.org/10.22084/nbsh.2019.14829.1658